83 NELSON STREET West - $1,439,000.00
Grocery Stores
Schools
Restaurants
Gas Stations
Banks
Parks
Transit
Police
Fire Station
Place of Worship
Please select an amenity above to view a list.

83 NELSON STREET West,New Tecumseth - $1,439,000 - Directions
| | MLS #: | 26021712 | | Price: | $1,439,000.00 | | Online: | https://www.win
dsorontariolist
ings.com/proper
ty-30238247 |
|  |
Directions
Property Specs
Price$1,439,000.00
CityNew Tecumseth, ON
Bed / Bath5 / 3 Full, 1 Half
Address83 NELSON STREET West
Listing ID26021712
ConstructionBrick
FlooringCeramic/Porcelain, Hardwood
FireplaceGas, Wood, Conventional, Woodstove
ParkingDetached Garage, Garage
Land Size94.5 X / 0.217 AC
TypeHouse
StatusFor sale
Extended Features:
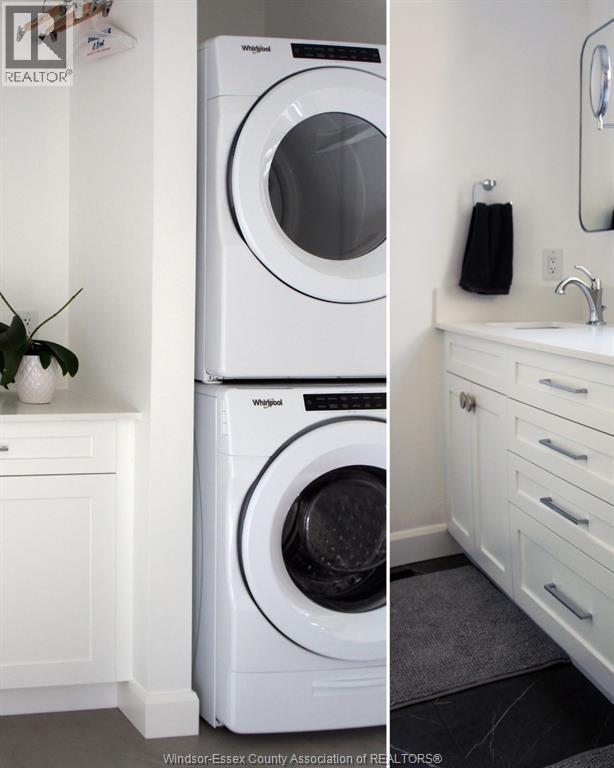
Features Concrete Driveway, Double width or more driveway, Finished Driveway, Front Driveway, Golf course/parklandOwnership FreeholdAppliances Central Vacuum, Cooktop, Dishwasher, Dryer, Freezer, Microwave, Two Refrigerators, Two stovesCooling Central air conditioningFoundation BlockHeating Floor heat, Forced air, FurnaceHeating Fuel Natural gas
Details:
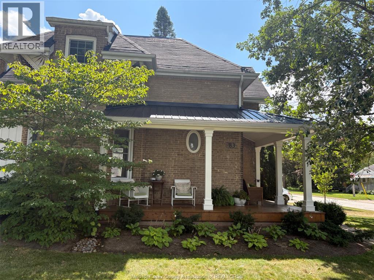
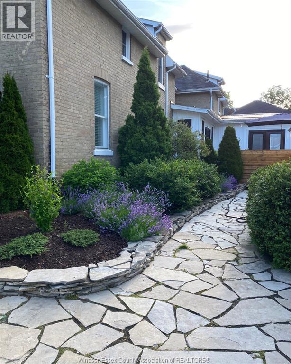
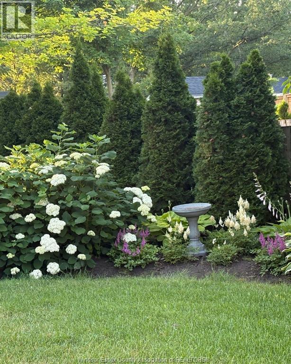
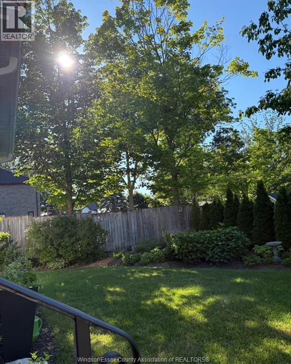
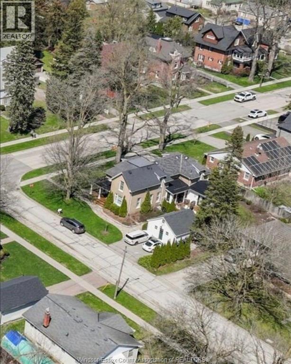
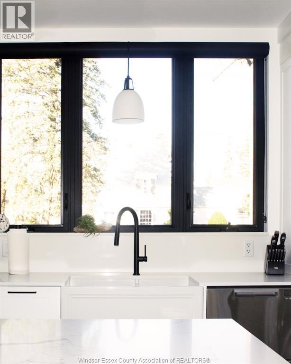
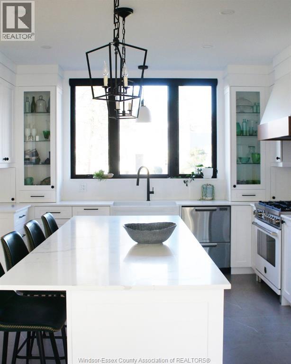
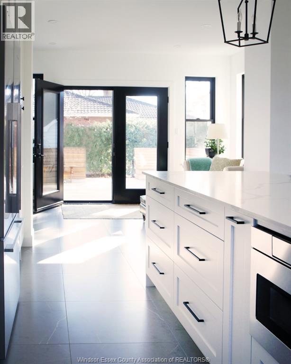
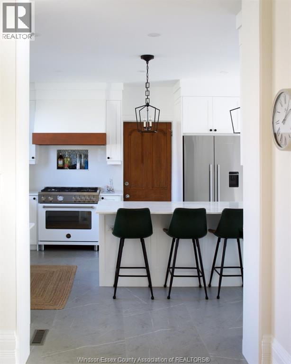
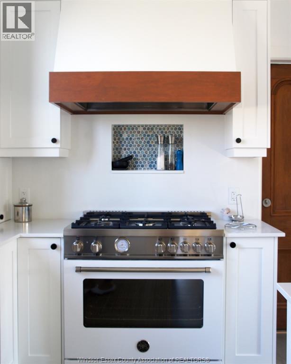
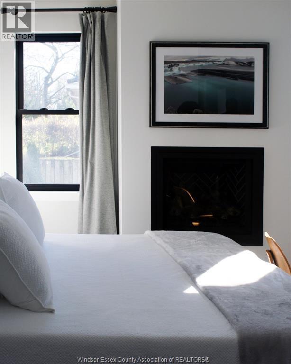
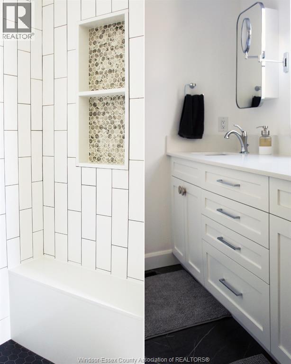
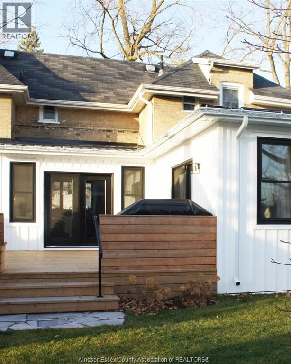
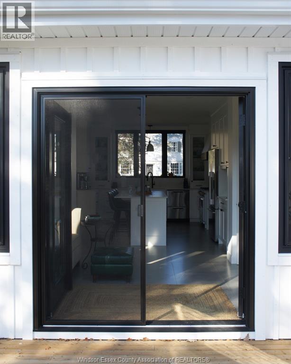
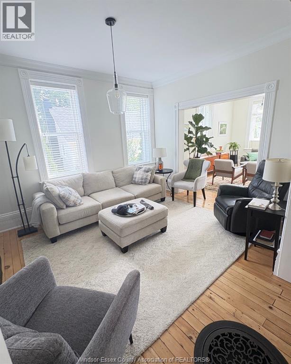
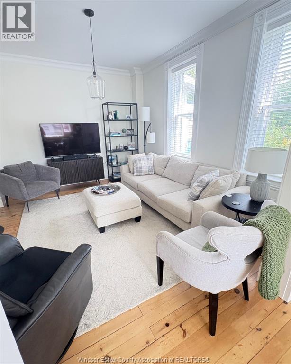
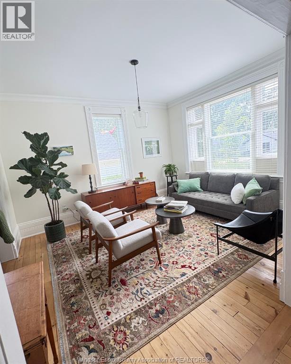
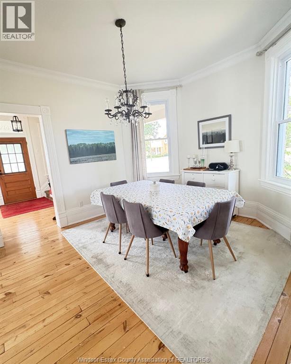
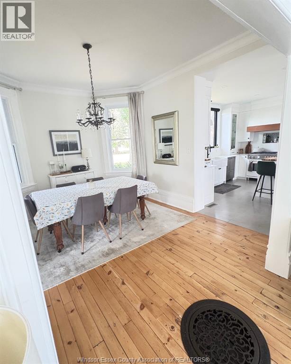
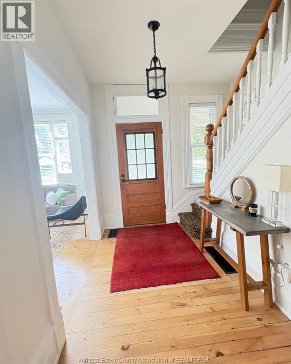
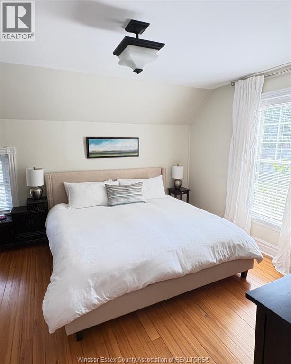
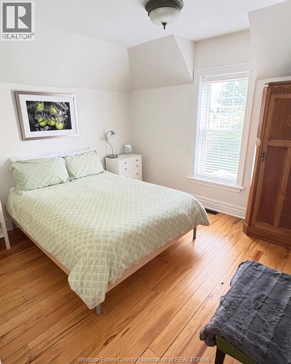
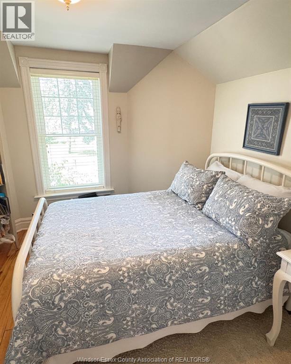
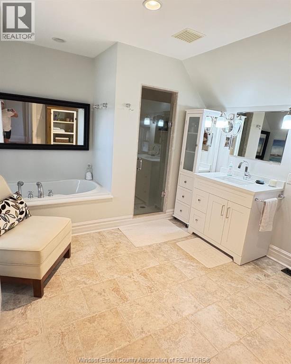
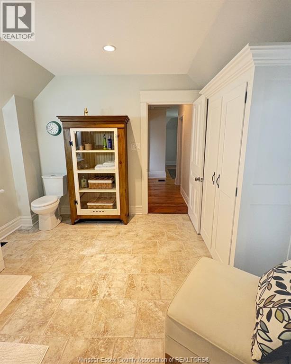
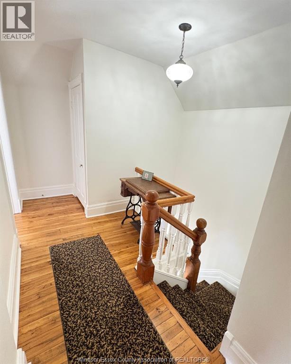
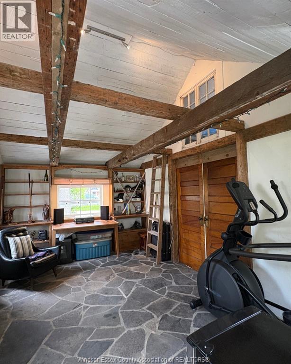
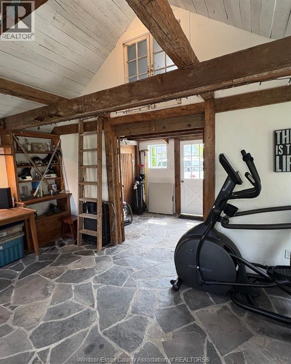
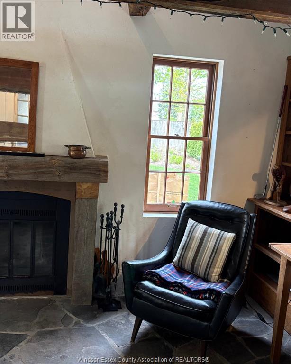
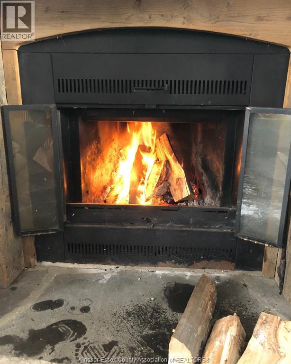
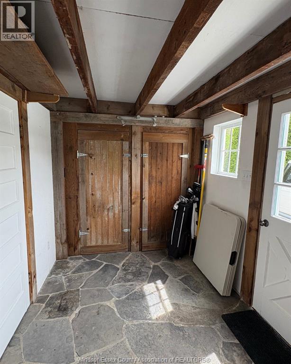
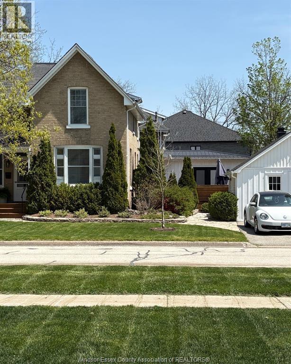
CONTACT THE OWNER DIRECTLY: Click “More Information” on REALTOR.ca for property questions, showing requests and offer details. The seller is working with real estate agents and is offering a 2% commission to the buyer's agent. Steeped in history and reimagined for modern luxury, the distinguished Salter Estate at 83 Nelson St W blends late-1800s character with exceptional updates. Set on a mature 94.5' x 105' lot, this 2,500-3,000 sq. ft. double-brick home was extensively restored in 2000, including updates to the framing, insulation, windows, plumbing, heating and electrical. The main residence offers four bedrooms, including a luxurious main-floor primary suite with a fireplace, ensuite and private deck. The stunning open-concept chef's kitchen, renovated in 2020, features premium appliances and abundant natural light. A private, two-storey, one-bedroom income suite includes its own driveway and fenced courtyard. The former garage has been transformed into a character-filled design studio with a fireplace, slate floors, rustic beams and a storage loft. Additional features include professionally curated gardens, parking for four, central air, a high-efficiency furnace installed in 2023 and updated roofing. (id:4555)
topGallery
Displaying 1 through 35 of 35 of 35 in gallery.
top LISTING OFFICE:
Listit.Realty Brokerage Inc, Paul J. Rouillard